1 Saint Andrews Dr, Belleville, IL 62223
- $794,999
- 5
- BD
- 4
- BA
- 5,691
- SqFt




- List Price
- $794,999
- Price Change
- ▼ $30,001 1788306703
- Days on Market
- 88
- MLS#
- 26042274
- Status
- ACTIVE
- Bedrooms
- 5
- Full baths
- 2
- Half-baths
- 2
- Living Sq. Ft
- 5,691
- Lot Size
- 53,578
- Acres
- 1.23
- Year Built
- 1940
- Subdivision
- Kramers Sub
- School District
- Harmony Emge DIST 175
- County
- St. Clair
- Listing Type
- Single Family Residential
Property Description
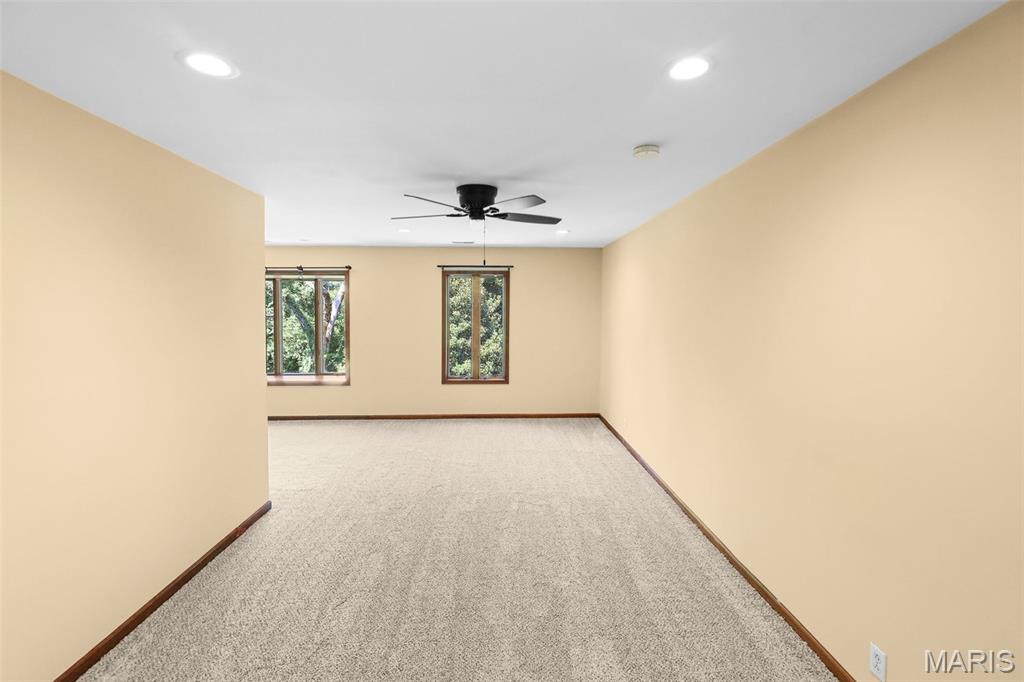
Welcome to an extraordinary custom brick estate where timeless craftsmanship meets modern comfort, perfectly positioned along the lush fairways of a private golf course. Lovingly maintained and thoughtfully updated, this one-of-a-kind residence offers an exceptional blend of elegance, warmth, and breathtaking views. From the moment you arrive, you'll appreciate the home's impressive presence, spacious design, and quality construction. Inside, generous living spaces are filled with natural light and enhanced by tasteful updates that preserve the home's unique character while providing today's modern conveniences. Whether entertaining guests or enjoying a quiet evening at home, every room has been designed with comfort and functionality in mind. Step outside to discover multiple expansive decks that create the perfect setting for morning coffee, outdoor dining, or simply relaxing while taking in panoramic views of the rolling greens and picturesque golf course. The private outdoor living spaces seamlessly extend the home's inviting interior, offering a peaceful retreat in every season. This remarkable property is more than just a home—it's a lifestyle. Combining privacy, exceptional craftsmanship, stunning golf course views, and thoughtful updates, this rare offering presents an opportunity to own a truly distinctive residence in an unforgettable setting.
Additional Information
- Elementary School
- HARMONY EMGE DIST 175
- Jr. High School
- HARMONY EMGE DIST 175
- Sr. High School
- Belleville High School-West
- Garage Spaces
- 3
- Parking Description
- Attached, Driveway, Garage
- Basement Description
- Full
- Lot Dimensions
- IRR:48x295x294x198x130
- Lot Description
- Landscaped, Trees, Golf, Private
- Cooling
- Ceiling Fan(s), Central Air
- Sewer
- Septic Tank
- Heating
- Forced Air
- Water
- Public
- Selling Terms
- Cash, Conventional, FHA, VA Loan
Listing courtesy of Margaret Riley. Nester Realty
Mortgage Calculator
Listings courtesy of Mid America Regional Information Systems Internet Data Exchange as distributed by MLS GRID. 
Based on information submitted to the MLS GRID as of . All data is obtained from various sources and may not have been verified by broker of MLS GRID. Supplied Open House Information is subject to change without notice. All information should be independently reviewed and verified for accuracy. Properties may or may not be listed by the office/agent presenting the information. Some listings have been excluded from this website.