1103 Spencer Road
- $215,000
- 3
- BD
- 3
- BA
- 1200
- SqFt

- List Price
- $215,000
- Status
- Coming Soon
- Property Type
- Single Family Home
- Bedrooms
- 3
- Bathrooms
- 3
- Living Area
- 1200
- Neighborhood
- Enwood
- Schools
- Fairmont Elem / Saeger Middle / Francis Howell Central
Property Description
Coming Soon to St. Peters

Private Showings Begin Friday, April 12.
Open House Sunday, April 14 1-3pm
Description
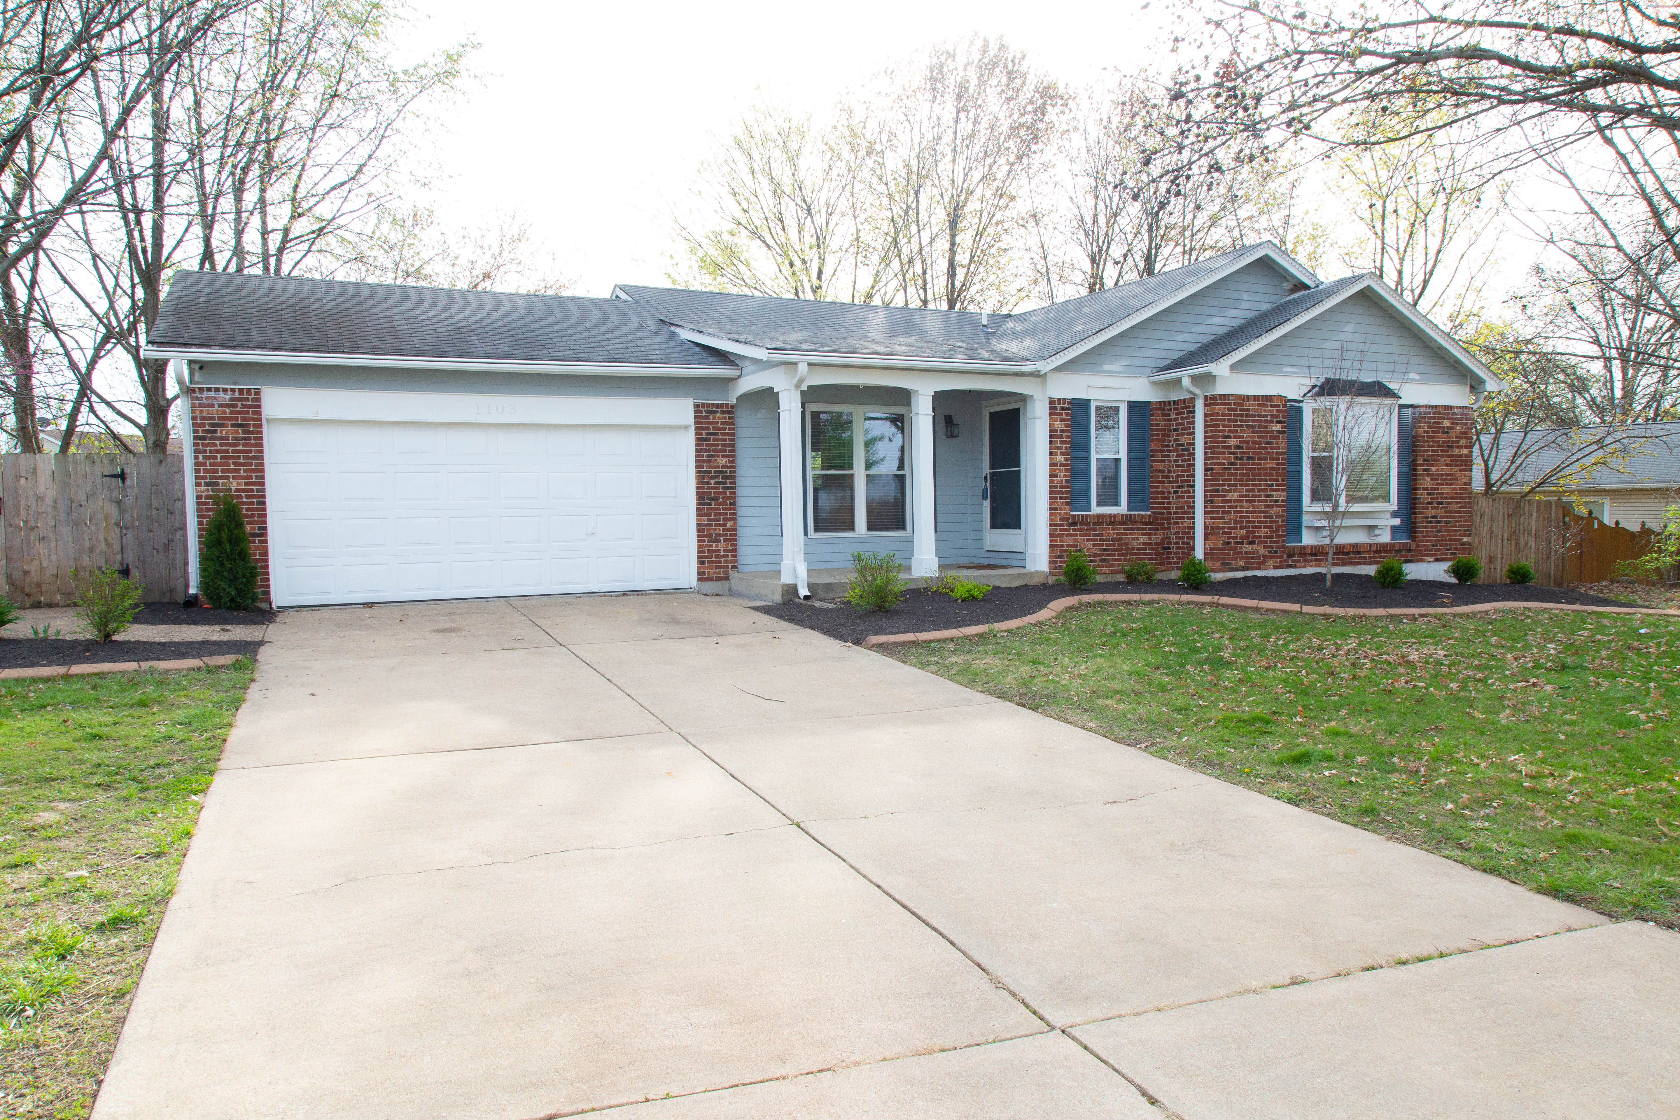
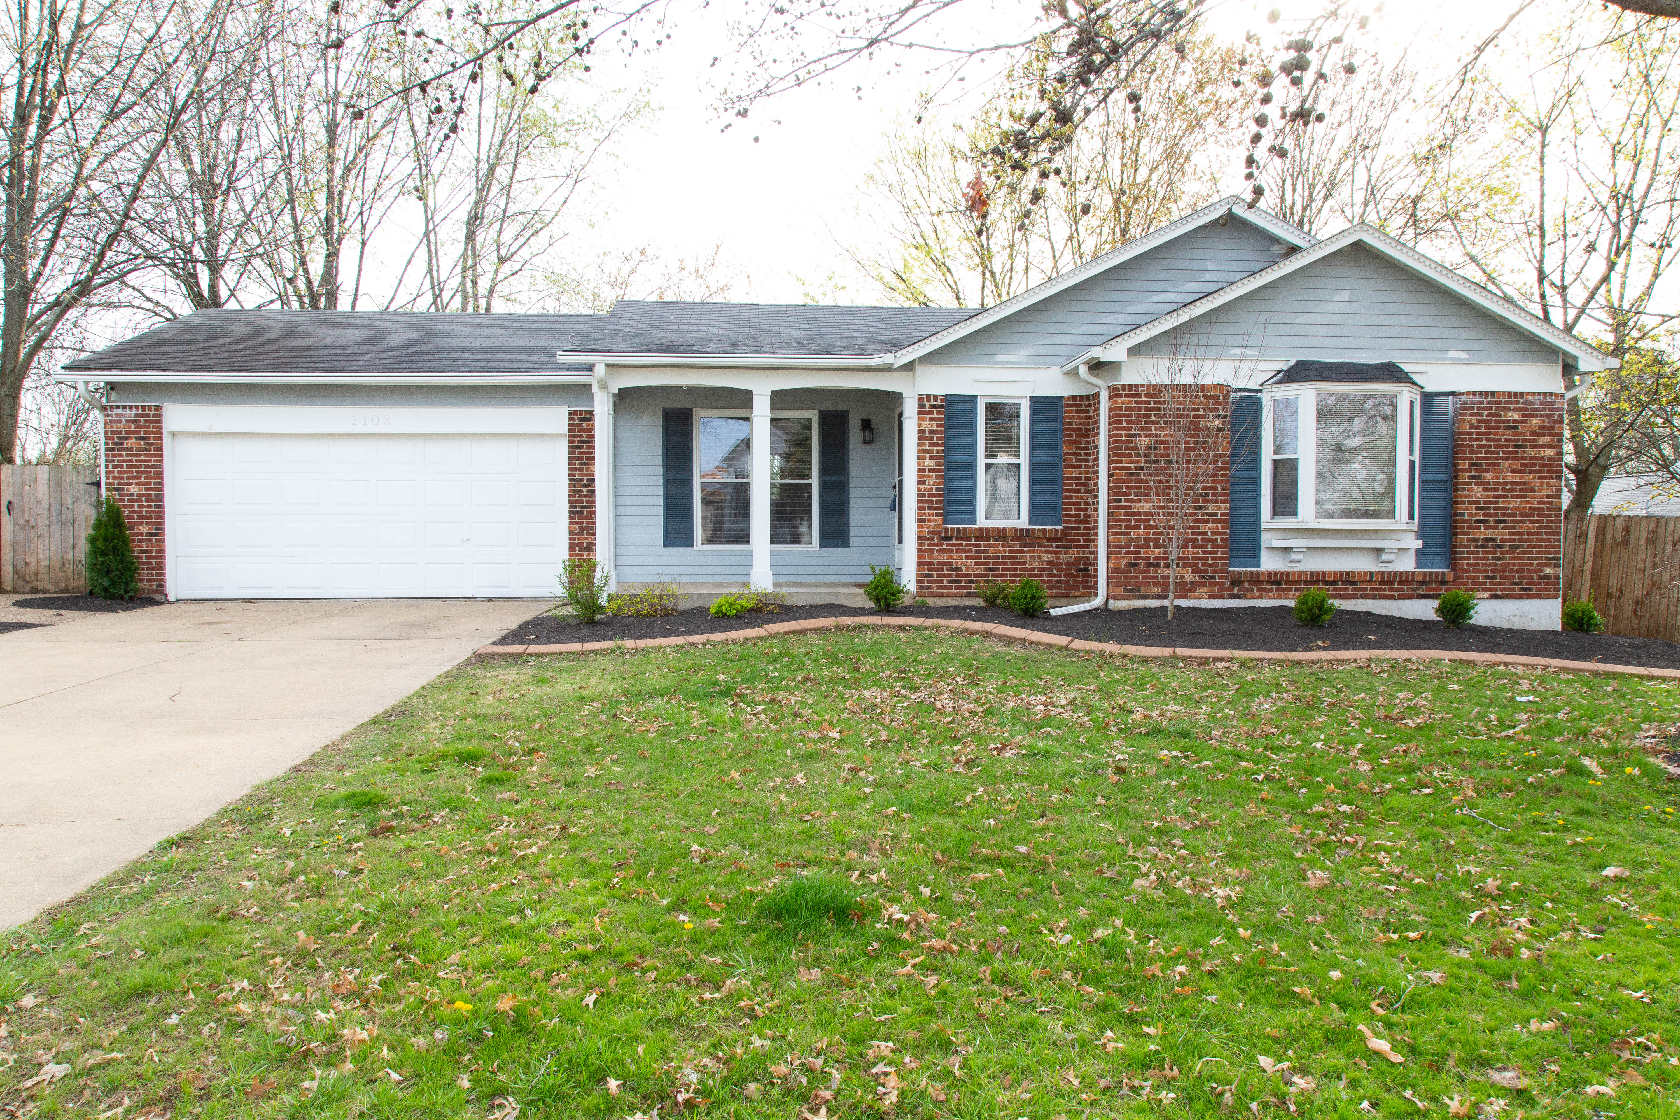
Move In ready! This 3 bed, 3 bath home is ready for a new family. Freshly Painted & Upgrades galore! You will not want to miss this one in Francis Howell Schools
Fairmont Elem / Saeger Middle / Francis Howell Central
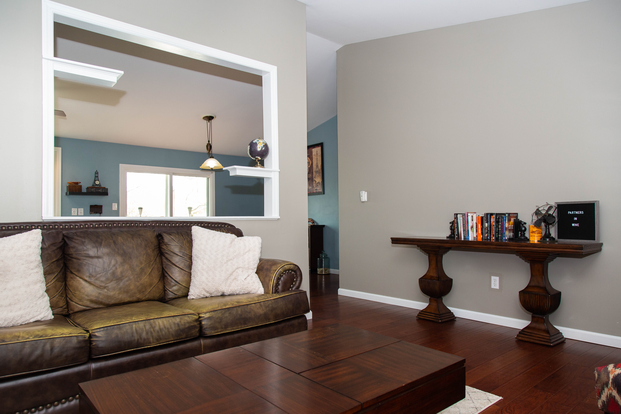
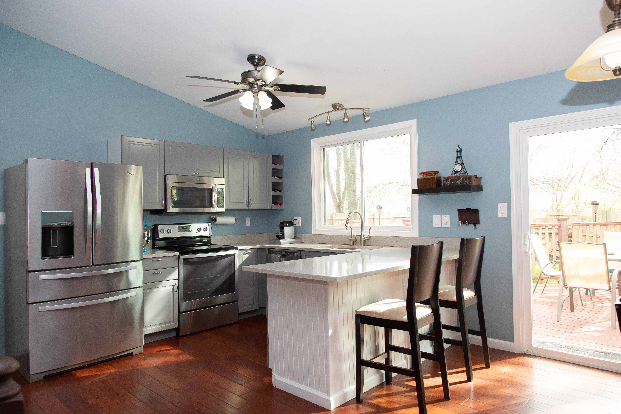
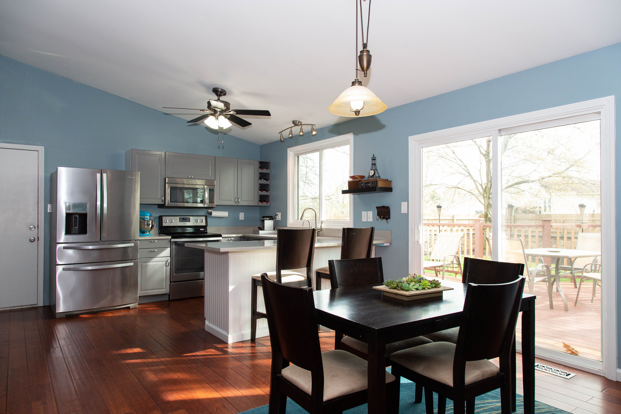
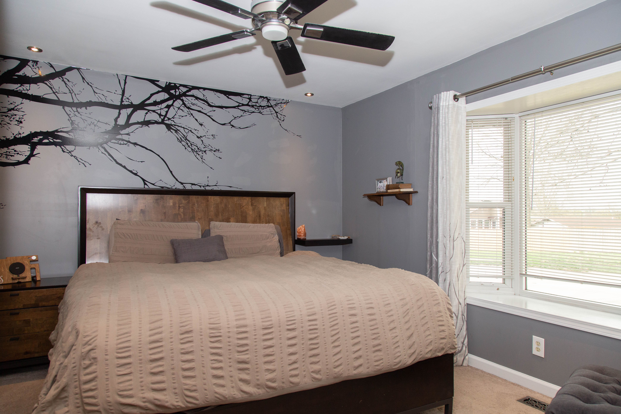
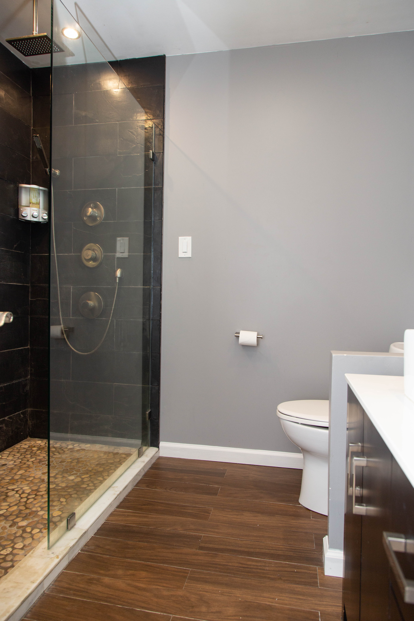
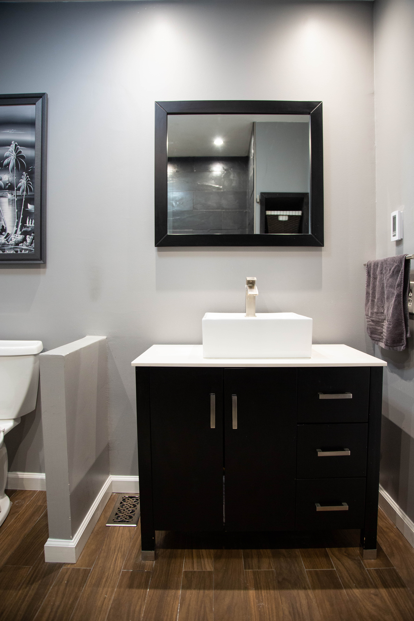
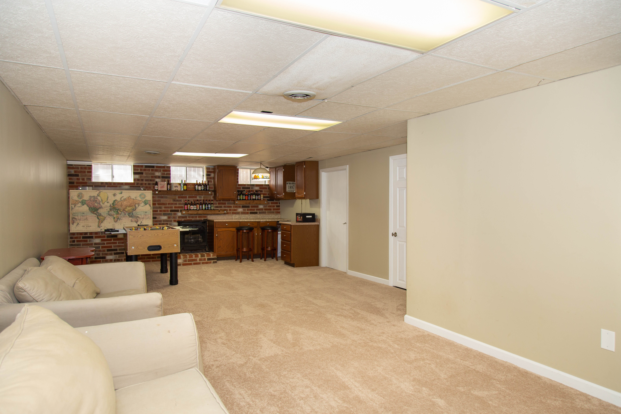
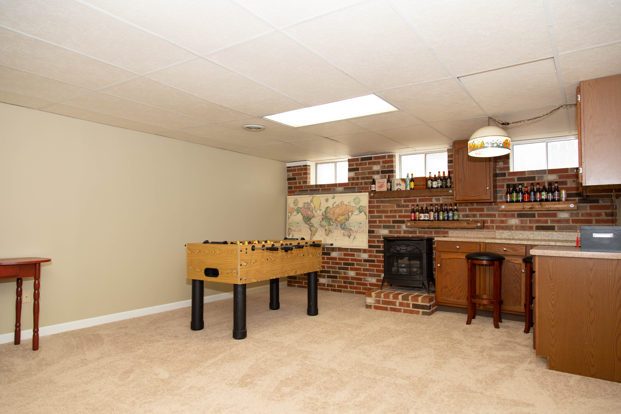
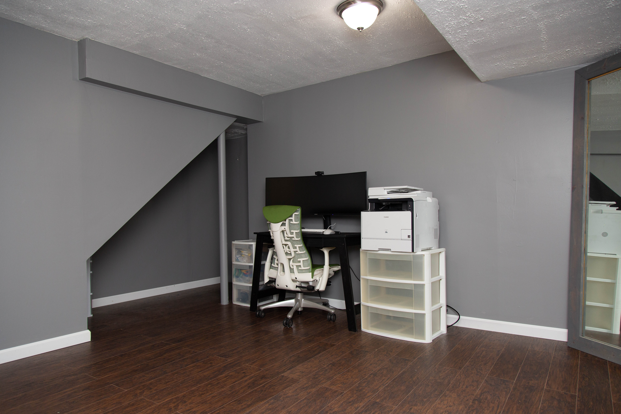
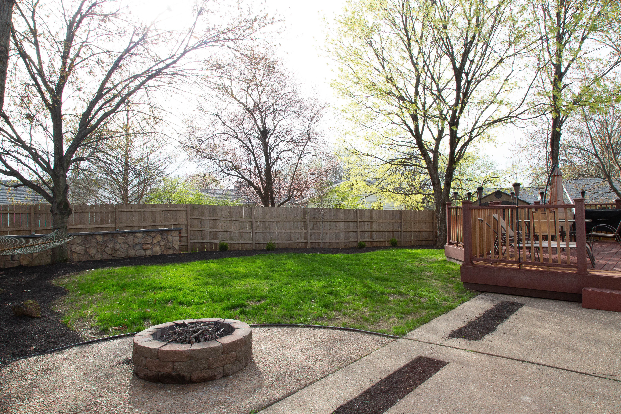
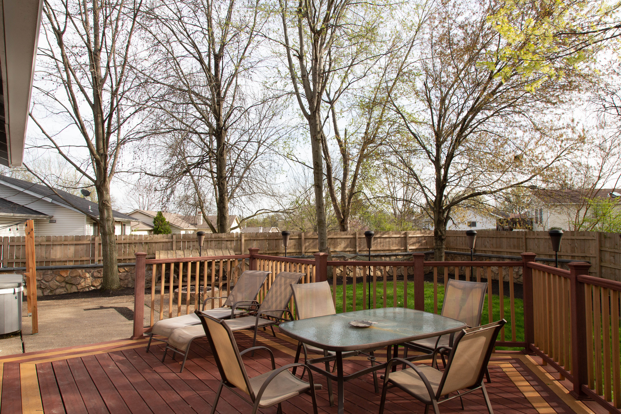
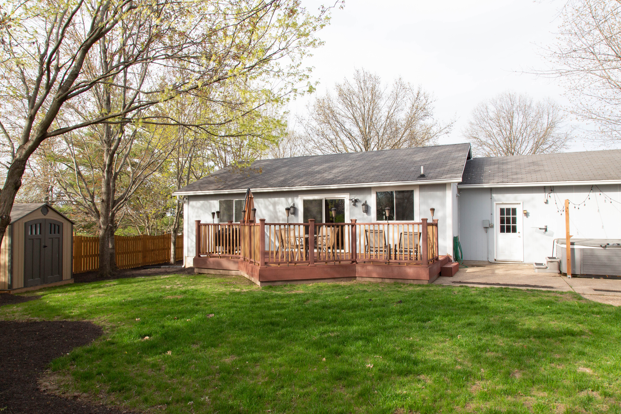
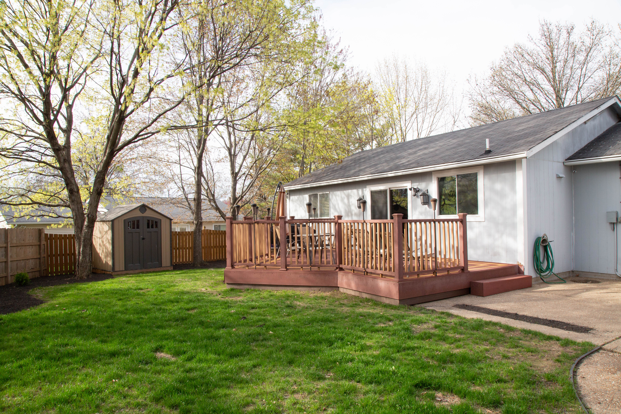
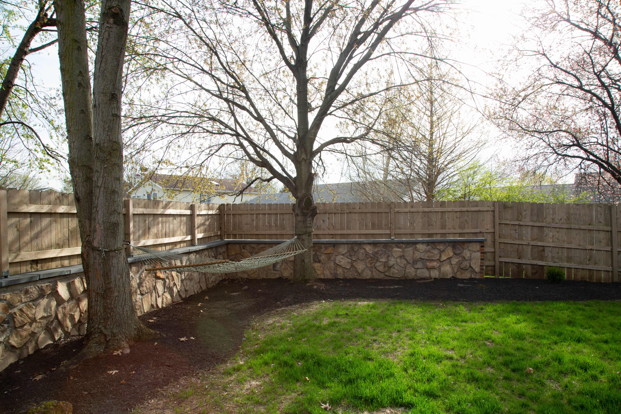
Enter this home into the living room with vaulted ceilings, the huge picture window lets in a ton of light. It is an open concept living and kitchen/dining space which is great for entertaining. The kitchen is spacious with beautiful Quartz counters, and plenty of cabinetry with soft-close drawers. The master bedroom suite has been completely remodeled with custom walk-in closet and newer carpet. The master bath is perfect with new vanity, heated floors, glass walled & custom tile shower with luxury shower experience. The finished part of the lower level has a large rec room with new carpet, full bath, and office or possible 4th bedroom with laminate floors. The unfinished part of the lower level has a wall of built-in shelves and a granite workspace countertops. The outdoor space is perfect for entertaining. It has mature trees and a cedar privacy fence which makes it naturally shaded and very private- perfect for morning coffees or evening get-togethers. There is a huge, maintenance free Trex composite deck, built-in firepit and level grassy area to finish off the space.
Be the first through the door. Showings will start Friday April 12; we do not expect this home to last long.
Have a Realtor? Have your realtor schedule through the online system as soon as possible.
No Realtor? Call or text for a private showing - (636) 614-5132
Home Details
KITCHEN
Quartz countertops
Ikea cabinets with soft close drawers
Matching stainless steel appliances (2014)
Tankless Water Heater under Sink
Wainscoting details on cabinets
Custom Wine Storage
MASTER BEDROOM
Walk-in Closet
• custom built ins
Ceiling Fan with remote
Accent Lighting
MASTER BATH (Fully renovated 2013)
Heated floors
Custom Tiled Shower
Frameless Glass Shower
Luxury Shower Heads
• dual body spray shower fixtures
• overhead rain shower fixtures
• hand-held shower fixtures
• Thermo-static Shower fixtures
New Vanity
LIVING SPACE
6 panel doors throughout
Engineered hardwood flooring (July 2014)
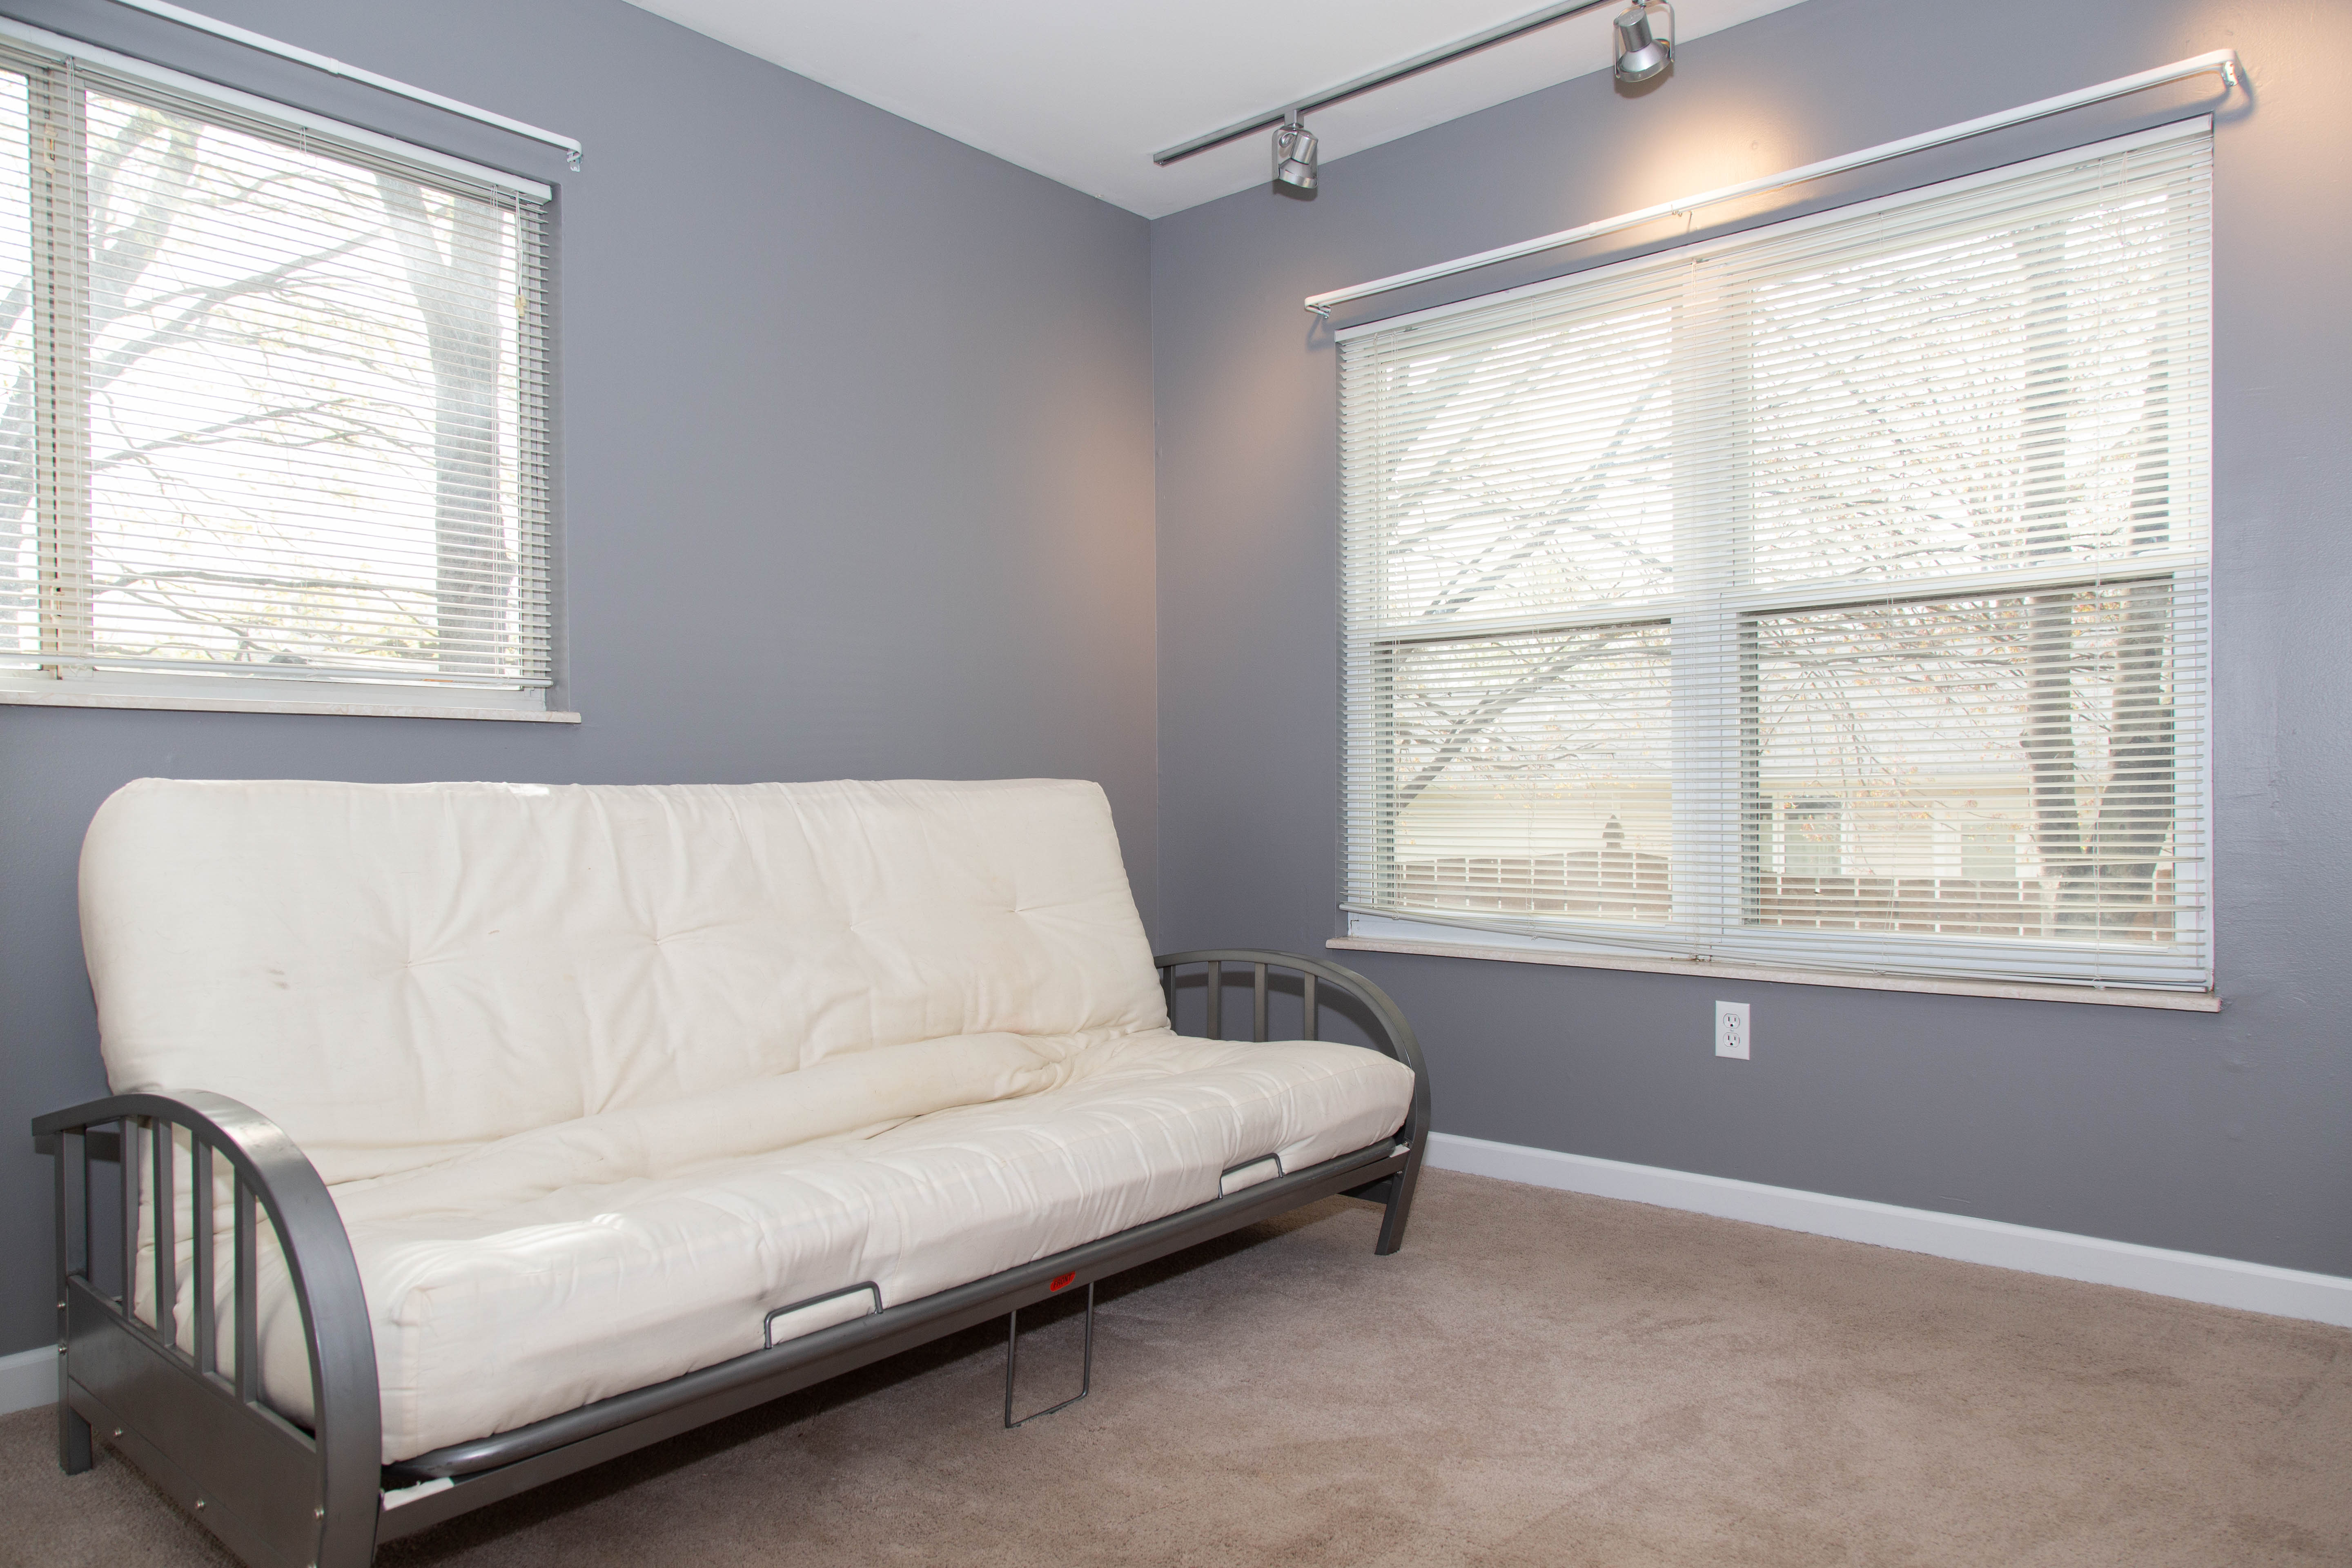
Carpet in all main floor bedrooms (2013)
LIVING ROOM
Vaulted Ceiling
Engineered hardwood flooring (July 2014)
Freshly Painted
Automatic locking front door with wireless access
New ceiling fan with remote
LOWER LEVEL
New carpet (2018)
Great Space for Rec Room
Vent-Free Gas fireplace
Dry bar
Office or possible 4th bedroom
• laminate hardwood flooring
Full bath (August 2013)
Hobby / Workshop Area
• built in shelving
• granite work surface
OUTDOOR
Very Private
Large mature trees - plenty of shade
Maintenance Free Trex Composite Deck
Huge Concrete Patio
Built-in Firepit
Cedar Privacy Fence
Large Shed (included)
Hot Tub (negotiable)